
Price Reduction - Views - Primary on Main
Address
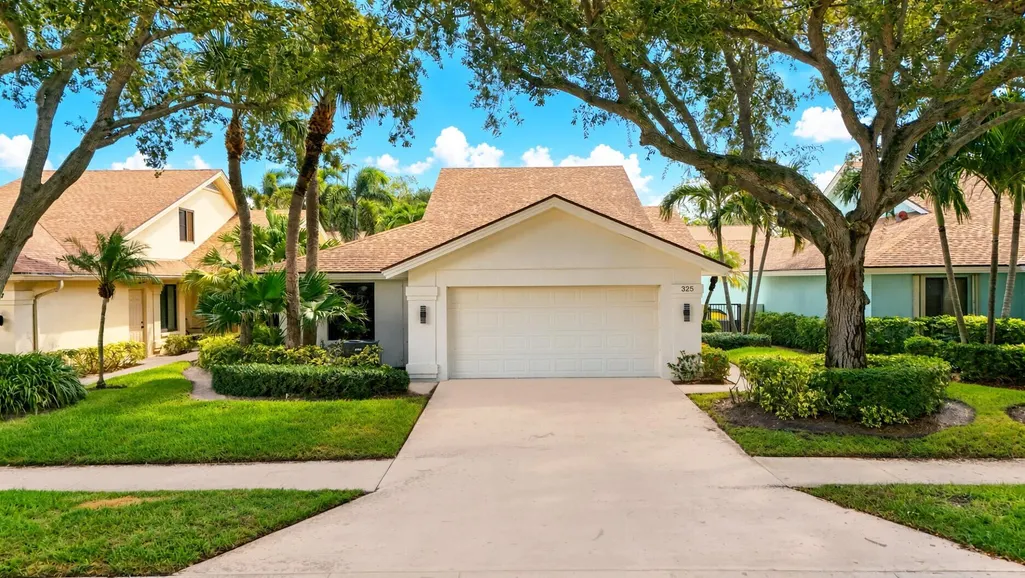
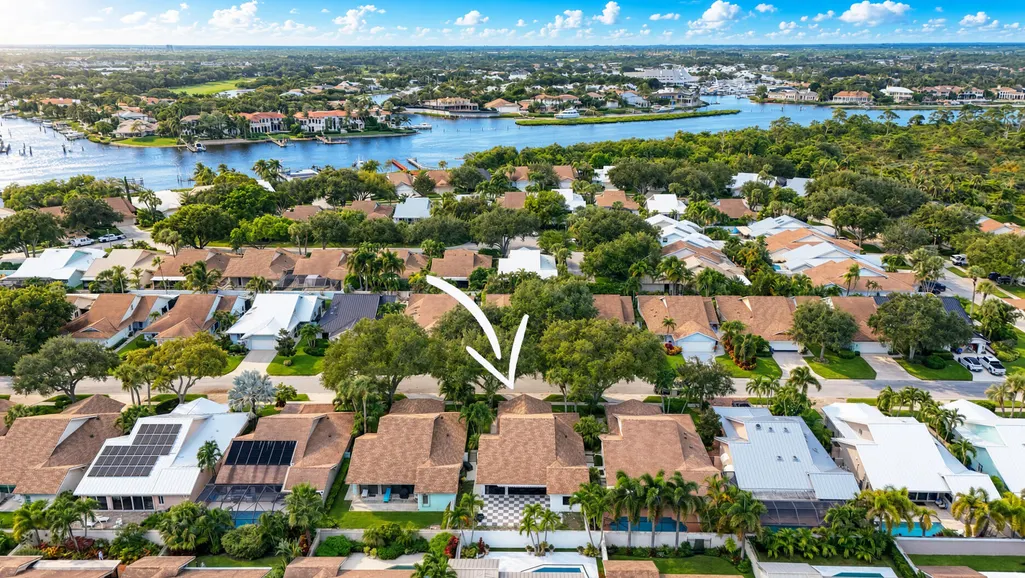
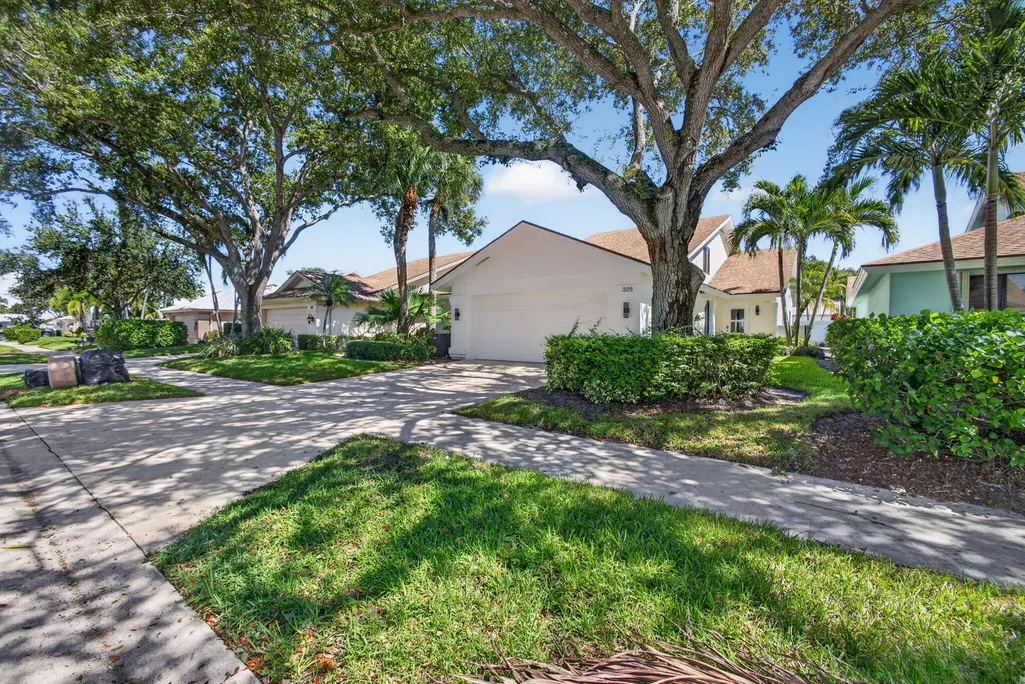
325 Leeward Drive, Jupiter, FL
Price
$ 1,645,000
Property Attributes
- MLS#B26085780
- TypeSingle Family
- Listing Status Active
- CountyPalm Beach
- CityJupiter
- Area5200
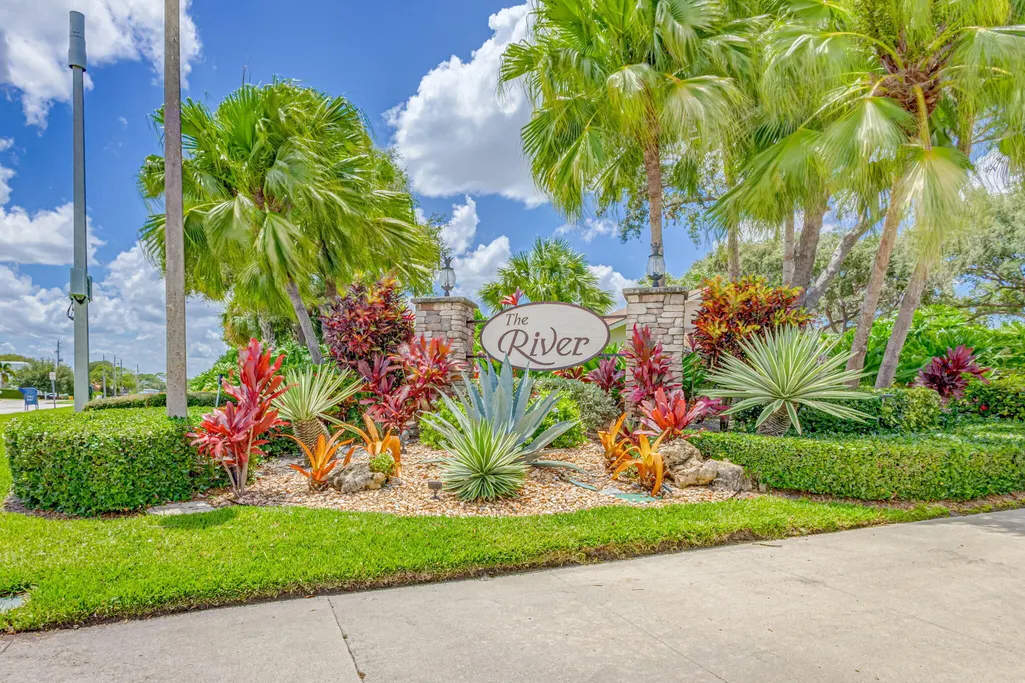
- NeighborhoodRIVER
- Zip33477
- Style
- Year Built1986
- Taxes$ 10871
- Price$ 1,645,000
- Bedrooms4
- Full Bathrooms3
- Half Bathrooms0
- Sqr Footage2172
- Lot Size0.13 Acres
Data Source:
Beaches MLS (FL)
Property Description
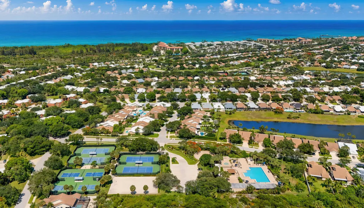
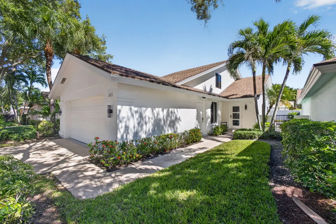
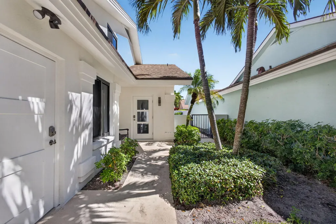
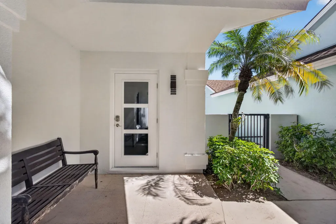
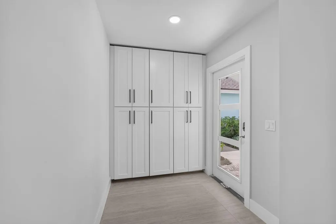
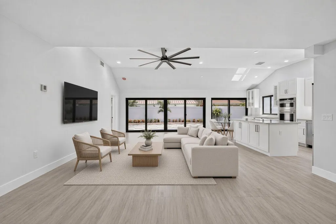
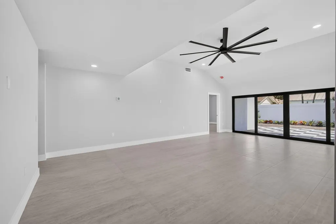
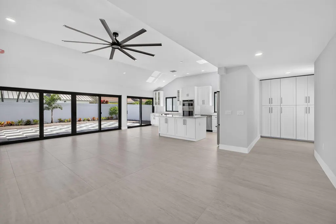
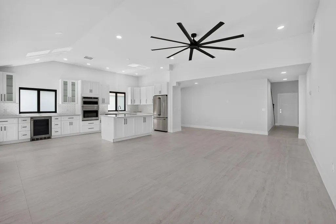
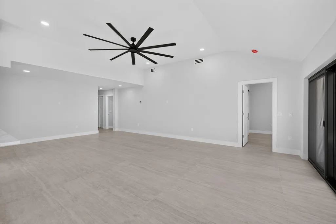
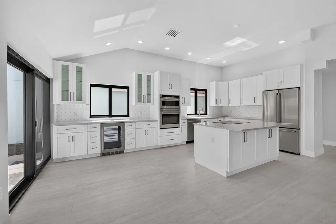
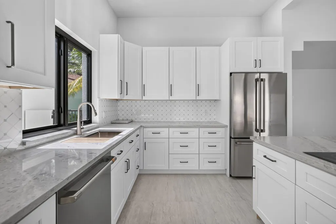
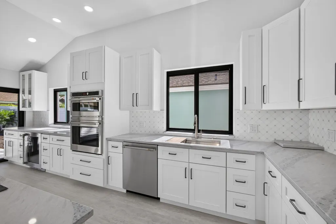
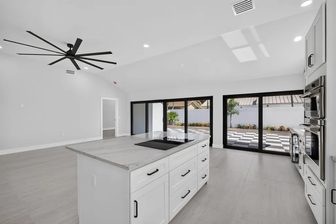
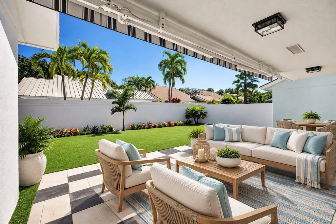
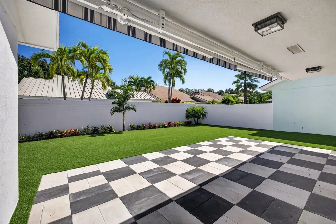
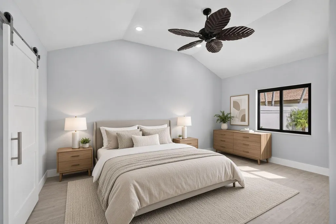
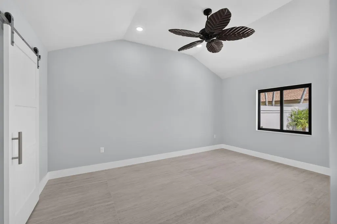
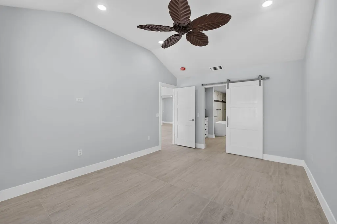
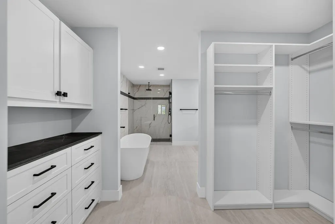
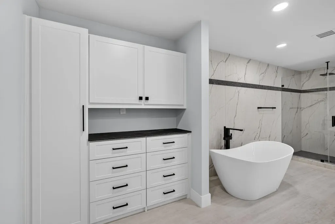
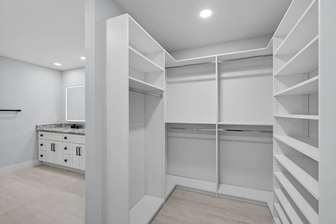
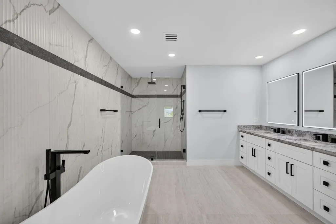
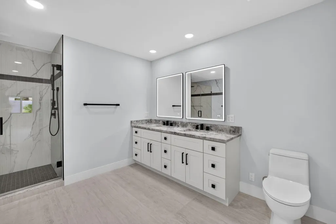
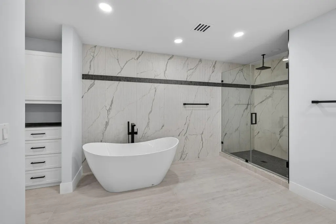
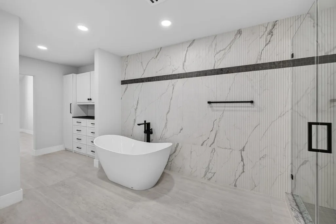
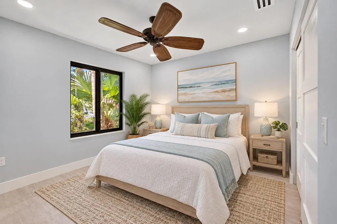
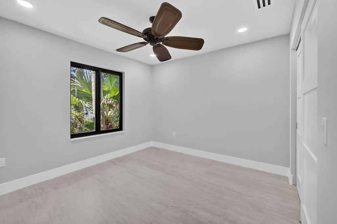
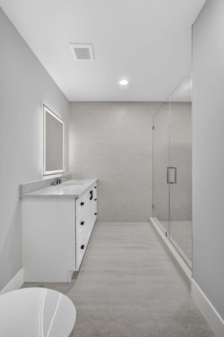
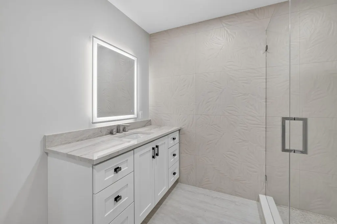
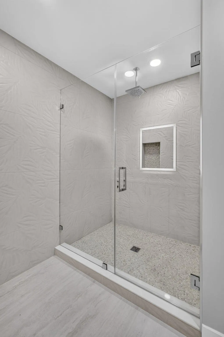
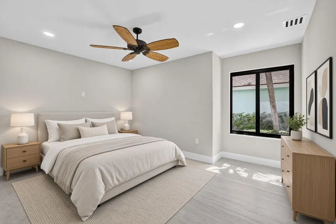
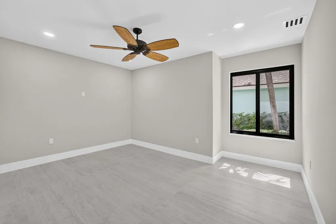
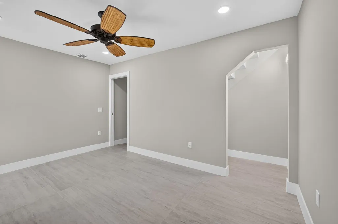
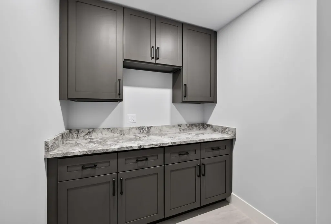
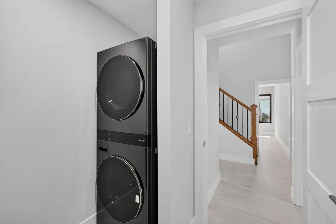
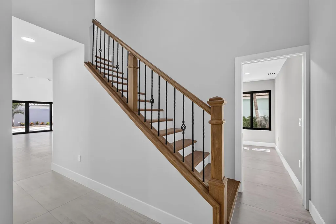
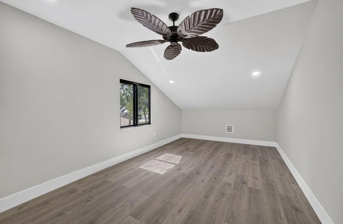
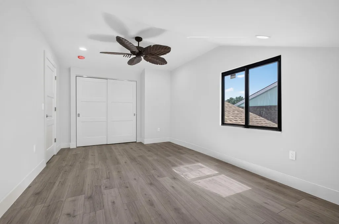
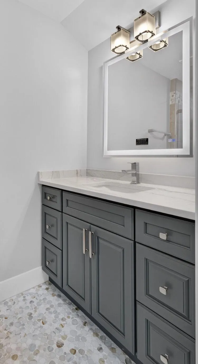
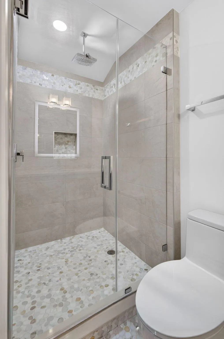
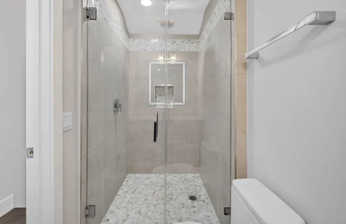
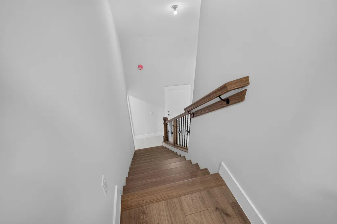
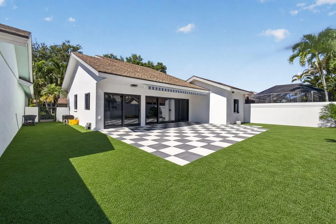
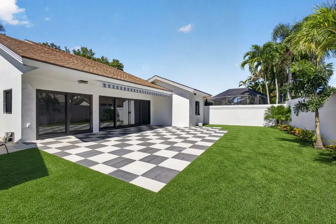
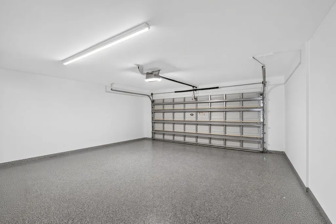
LUXURY COASTAL LIVING | COMPLETELY RENOVATED | JUPITER, FLORIDA Ideally located near Jupiter's pristine beaches and the iconic Juno Pier, this exceptional 4-bedroom, 3-bathroom home offers the perfect combination of coastal charm, sophisticated design, and modern luxury. Completely transformed from the studs out, this stunning ranch-style home showcases an extensive renovation with quality finishes, thoughtful details, and beautifully curated spaces throughout. From the moment you enter, you'll appreciate the open-concept design, soaring ceilings, and abundance of natural light. An impressive wall of glass sliders spans the back of the home, creating a beautiful connection between the indoor living spaces and outdoor entertaining area. Elegant ceramic flooring flows throughout the main level, complementing the home's clean, beautifully updated finishes and timeless design. The designer kitchen is truly the centerpiece of the home, featuring custom shaker cabinetry, quartz countertops, marble backsplash, under-cabinet lighting, premium Café appliances, and a wine refrigerator. Whether hosting friends or enjoying a quiet evening at home, this beautifully appointed space delivers both style and functionality. The primary suite offers a private retreat, complete with a custom-designed closet area and a luxurious ensuite bathroom featuring quartz countertops, a freestanding soaking tub, and an oversized walk-in shower with 2" x 4" ceramic tile and a frameless glass enclosure. Two additional bedrooms and a beautifully finished full bathroom are located on the main level. A spacious, thoughtfully designed laundry room provides abundant cabinetry, generous countertop space, and added convenience. Upstairs, a private fourth bedroom and full bathroom create the perfect accommodations for guests, family, or a dedicated home office. Designer finishes continue throughout, including waterproof laminate flooring with a soundproof membrane, marble bathroom flooring, quartz vanity, and frameless glass shower enclosure. The outdoor living is just as impressive, with a beautifully pavered patio, low-maintenance artificial turf, and an electric retractable awning, creating an inviting setting for entertaining or simply enjoying the South Florida sunshine. Additional improvements include hurricane-impact windows and sliders throughout, solid-wood three-panel shaker interior doors, a tankless water heater, new A/C system, and a two-car garage featuring an epoxy-finished floor and hurricane-rated garage door. Completely renovated. Beautifully appointed. Ideally located. Enjoy the best of the Jupiter lifestyle, with pristine beaches, waterfront dining, boating, fishing, golf, and the coastal charm of nearby Jupiter Beach and Juno Pier. A rare opportunity to enjoy a beautifully reimagined home in an exceptional coastal location!
| Elementary School | High School |
|---|---|
| Beacon Cove Intermediate Elementary School | William T. Dwyer High School |
| Price History | |
|---|---|
| 10/8/2026 | Listed $1,695,000 |
| 11/3/2026 | 3$1,645,000 |
General Features
| Membership Required | false |
|---|---|
| Membership Description | No Membership Available |
| Sewer | Public Sewer |
| Heating | Central,Electric |
| Cooling | Central Air,Ceiling Fan(s),Electric |
| Utilities | Cable Available,Electricity Available,Sewer Available,Water Available |
| Possession | Close Of Escrow |
| Roof | Composition,Shingle |
| Appliances | Dryer,Dishwasher,Electric Range,Disposal,Microwave,Refrigerator,Tankless Water Heater,Water Heater,Wine Refrigerator,Washer |
| HOA Fee | 822 |
| Garage Spaces | 2 |
| Association Fee Includes | Common Areas,Cable TV,Maintenance Grounds,Trash |
| Patio/Porch Features | Covered,Patio |
| Architectural Style | Ranch,Traditional |
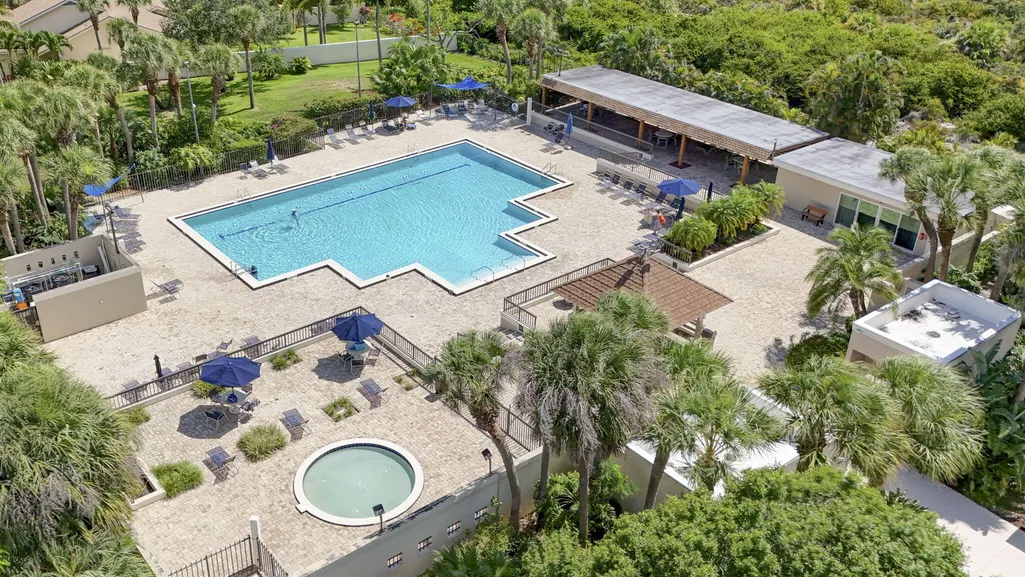
| Pool Features | Association |
| Construction Materials | CBS (Concrete Block Structure),Block |
| Pets Allowed | Pet Restrictions,Yes |
| Year Built | 1986 |
| Electric | 3 Phase |
| View | Garden |
| Stories Count | 2 |
| Levels | One and One Half,Two |
| Property Subtype | Single Family Residence |
| Tax Year | 2025 |
| Community Features | Home Owners Association,Property Manager On-Site,Street Lights |
| Accessibility | None |
| Assoc Fee Paid Per | Quarterly |
| County | Palm Beach |
| New Construction | false |
| Property Type | Residential |
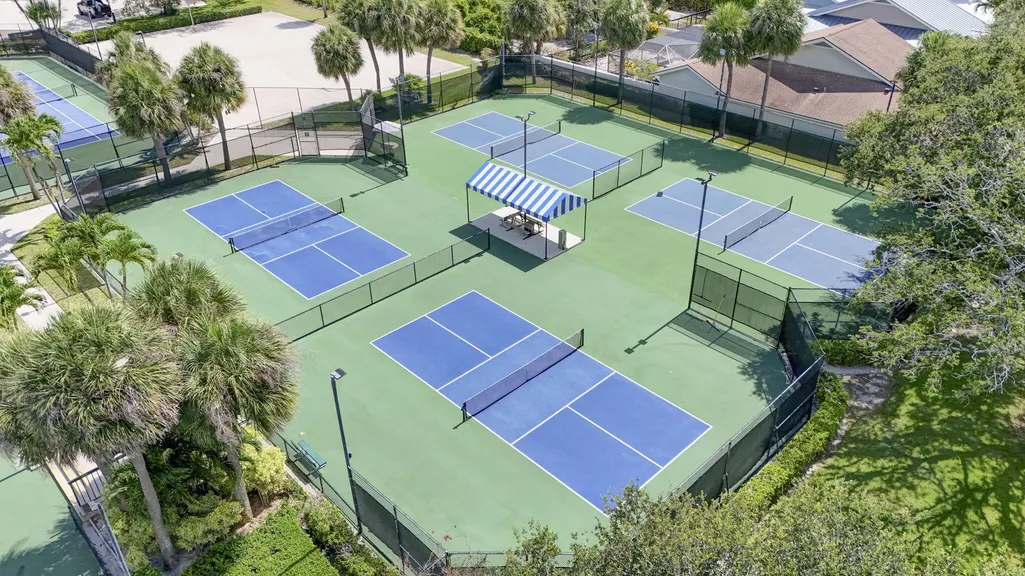
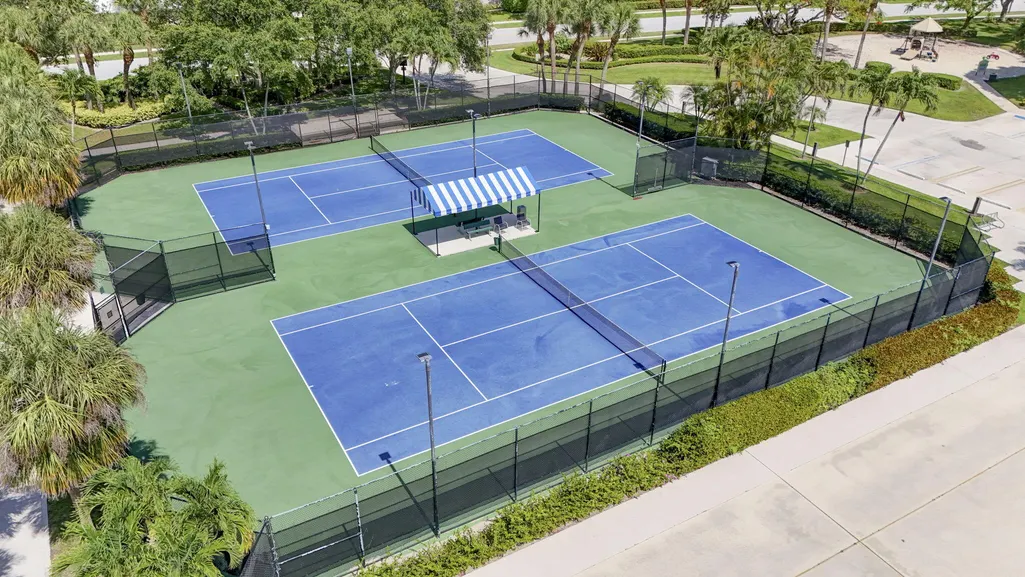
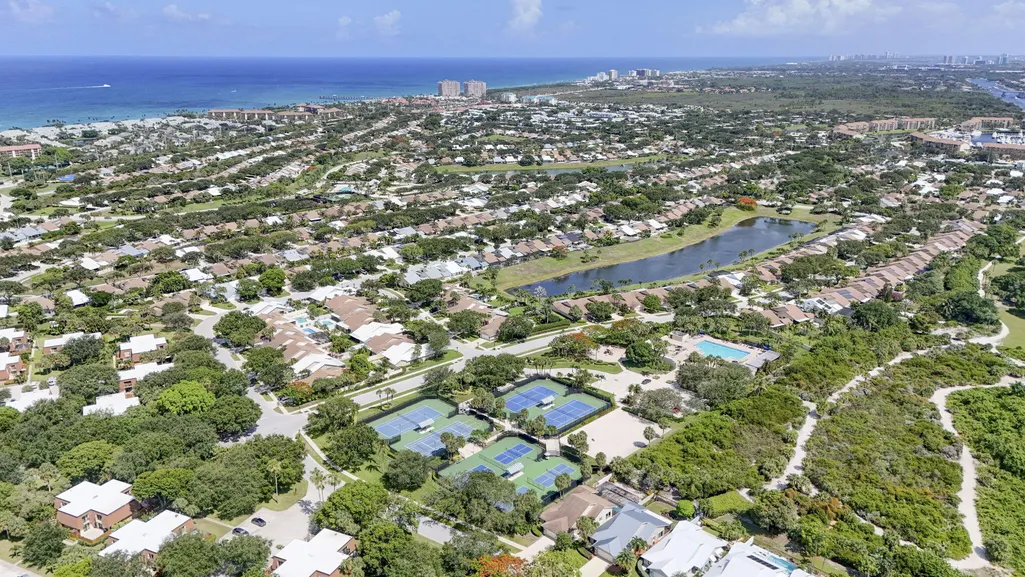
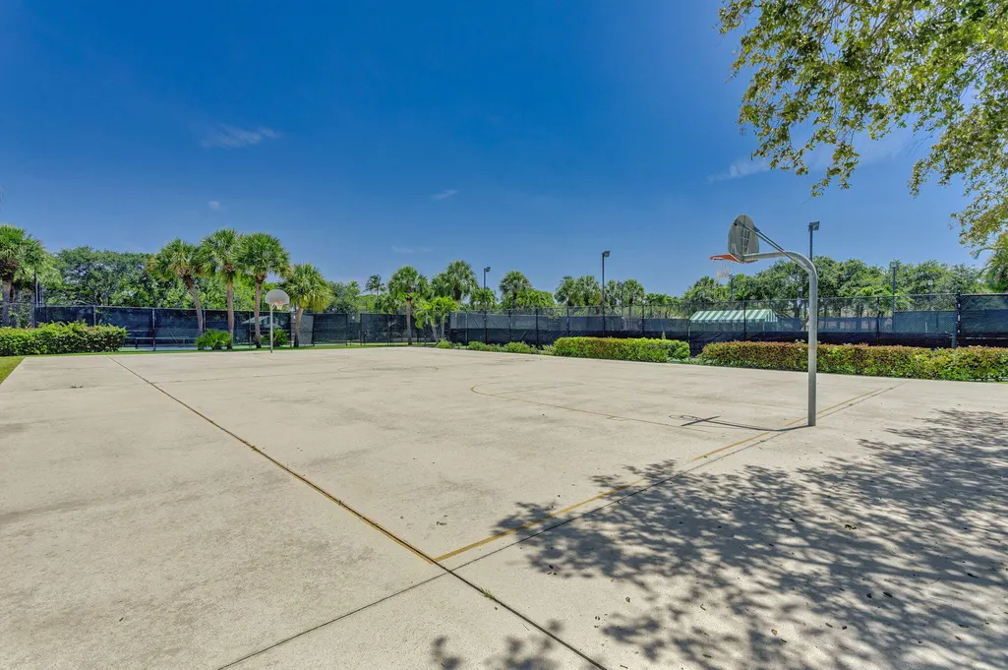
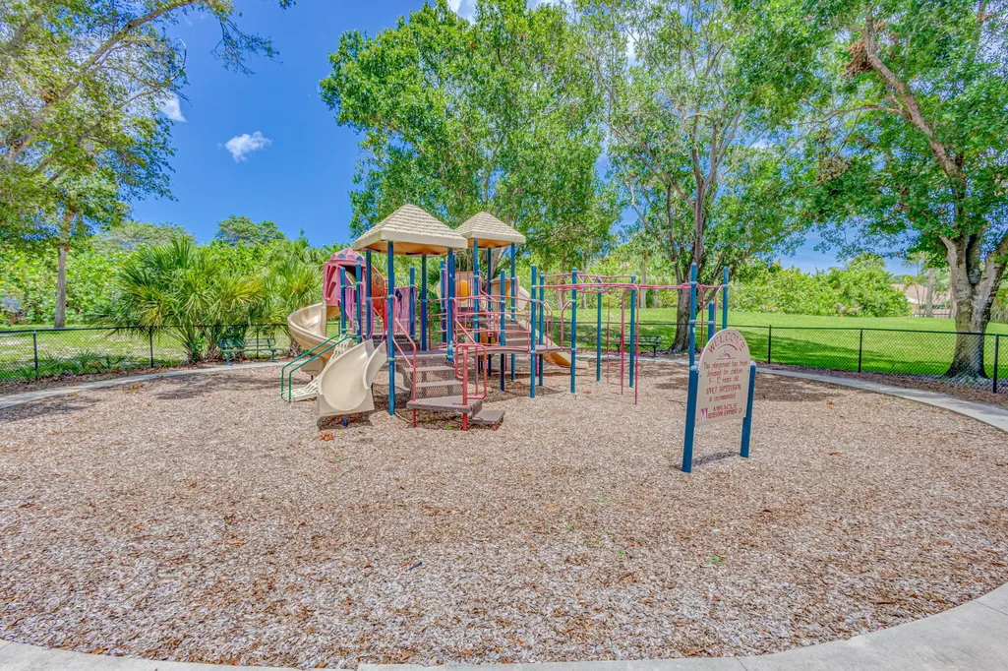
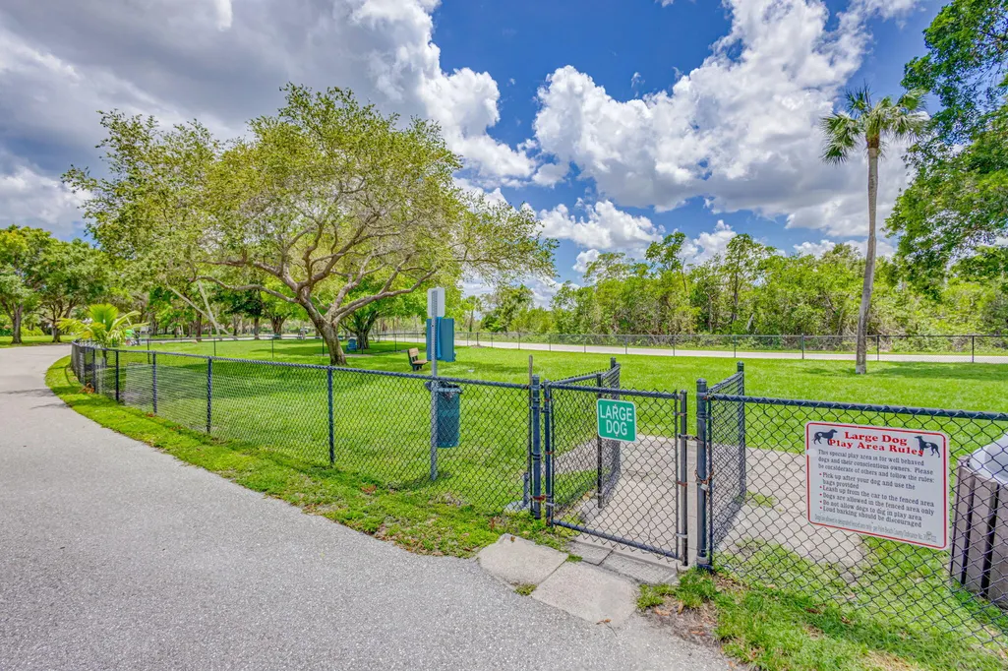
| Association Amenities | Management,Playground,Pickleball,Pool,Sidewalks,Tennis Court(s),Trail(s) |
| Attached Garage | true |
| Subdivision Name | RIVER |
| Facing Direction | West |
| Garage Y/N | true |
| Total Rooms | 11 |
| Full Baths | 3 |
| Status | Active |
| Directions | From US-1, head west on Marcinski Road. Turn right onto River Park Drive into The River. Turn left at the stop sign onto River Edge Road, then turn right onto Leeward Drive. Continue to 325 Leeward Drive, on the right. |
| High School | William T. Dwyer |
| City | Jupiter |
| Senior Community Y/N | false |
| MLS Area | 5200 |
| Carport Y/N | false |
| Elementary School | Beacon Cove Intermediate |
| Tax Annual Amount | 10871.43 |
| Property Condition | Resale,Updated/Remodeled |
| MLS Area Minor | PB28 |
| Virtual Tour | https://www.propertypanorama.com/325-LEEWARD-Drive-Jupiter-FL-33477/unbranded |
| Builder Name | DiVosta Homes |
| Standard Status | Active |
| Occupancy Type | Vacant |
| Property Sub Type Additional | Single Family Residence |
| PostalCity | Jupiter |
| Legal Description | RIVER LT 1319 |
Interior Features
| Interior Amenities | Breakfast Bar,Bedroom on Main Level,Bathtub,Cathedral Ceiling(s),Dual Sinks,Entrance Foyer,High Ceilings,Jetted Tub,Kitchen Island,Kitchen/Dining Combo,Main Level Primary,Split Bedrooms,Soaking Tub,Separate Shower,Vaulted Ceiling(s),Walk-In Closet(s) |
|---|---|
| Flooring | Ceramic Tile,Laminate,Marble |
| Furnished Y/N | Unfurnished |
| Total Stories | 2 |
| Air Conditioning Y/N | true |
| Heating Y/N | true |
| Fireplace Y/N | false |
| Laundry Features | Inside,Laundry Room |
| Total Bedrooms | 4 |
| Main Level Bedrooms | 3 |
| Main Level Bathrooms | 2 |
| Total Baths | 3 |
Exterior Features
| Private Pool | false |
|---|---|
| Exterior Amenities | Awning(s),Outdoor Living Area |
| Fencing | Back Yard |
| Parking Features | Attached,Driveway,Garage,Garage Door Opener |
| Lot Features | < 1/4 Acre |
| Water Source | Public |
| Total Parking | 4 |
| Lot Size Area | 5750 |
| Building Area Total | 2540 |
| Lot Size Acres | 0.13 |
| Waterfront Y/N | false |
| Covered Spaces | 2 |
Amenities
- Foreclosure
- Views
- Short Sale
- New Construction
- Adult 55+
- Lease To Own
- No HOA Fees
- Furnished
- Primary On Main
- Air Conditioning
- Seller Finance
- Green
- Fixer Upper
- Horse
- Golf
- Fireplace
- Deck
- Garage
- Basement
- Pool
Property vs Single Family Average in 33477
Price
Taxes
Year Built
 The data relating to real estate for sale/lease on this web site come in part from a cooperative data exchange program of the multiple listing service (MLS) in which this real estate firm (Broker) participates. The data is provided exclusively for the user's personal non-commercial use, and may not be used for any purpose other than to identify properties that the user may be interested in purchasing or leasing. The properties displayed may not be all of the properties in the MLS's database, or all
 All information deemed reliable but not guaranteed. All properties are subject to prior sale, change or withdrawal. Neither listing broker(s) or information provider(s) shall be responsible for any typographical errors, misinformation, misprints and shall be held totally harmless. Listing(s) information is provided for consumer's personal, non-commercial use and may not be used for any purpose other than to identify prospective properties consumers may be interested in purchasing. The data relating
