
Views - Primary on Main
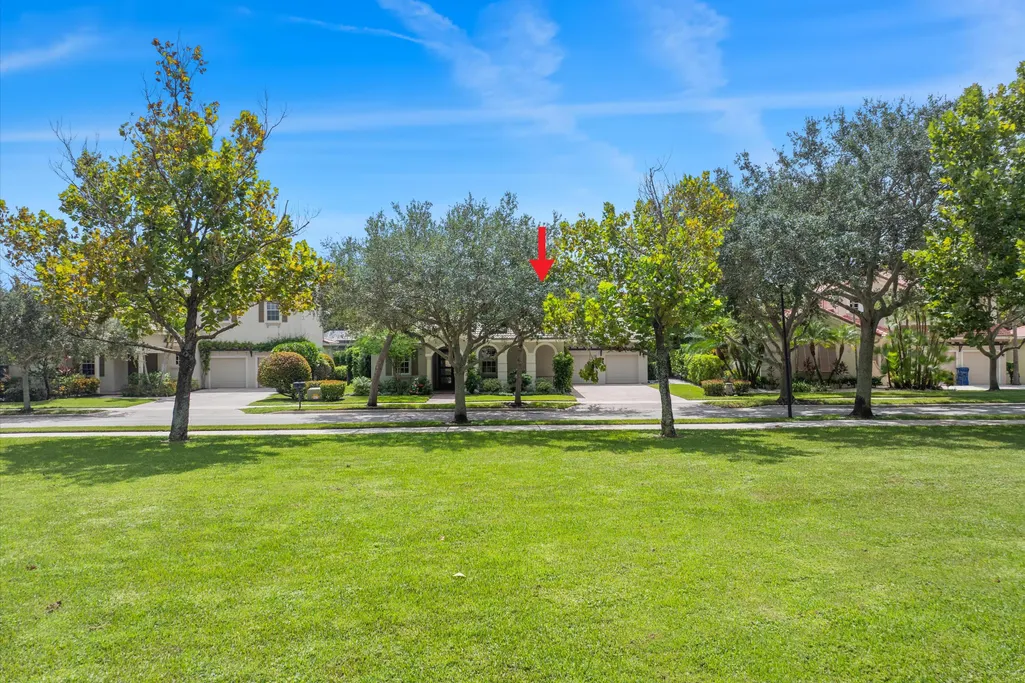
Address
136 Via Santa Cruz, Jupiter, FL
Price
$ 1,495,000
Property Attributes
- MLS#B26082184
- TypeSingle Family
- Listing Status Pending
- CountyPalm Beach
- CityJupiter
- Area5100
- NeighborhoodPASEOS
- Zip33458
- Style
- Year Built2004
- Taxes$ 14595
- Price$ 1,495,000
- Bedrooms4
- Full Bathrooms4
- Half Bathrooms0
- Sqr Footage2802
- Lot Size0.23 Acres
Data Source:
Beaches MLS (FL)
Property Description
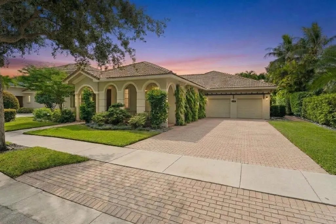
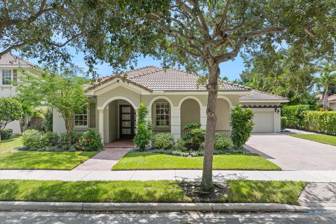
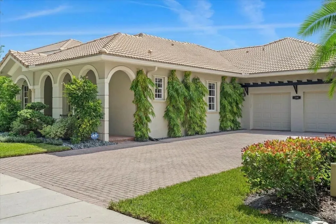
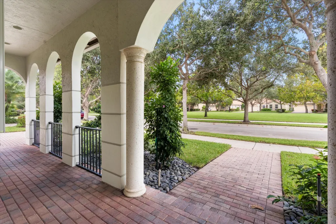
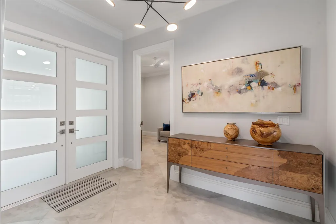
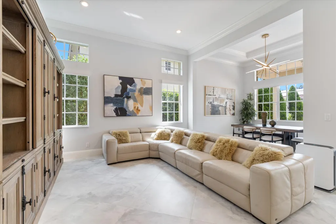
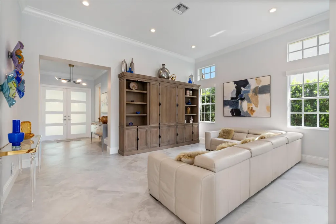
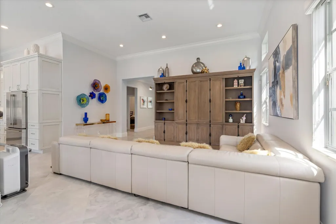
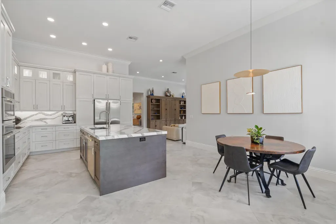
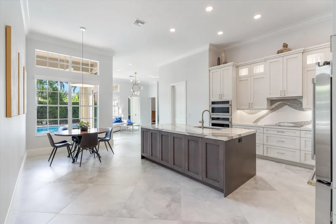
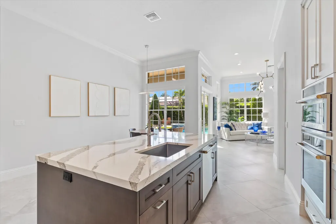
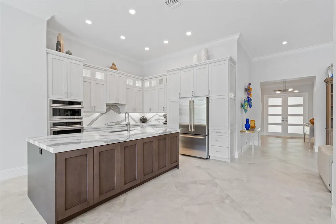
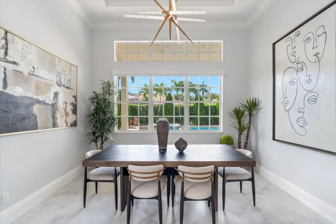
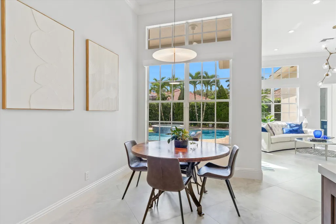
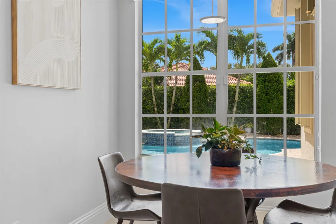
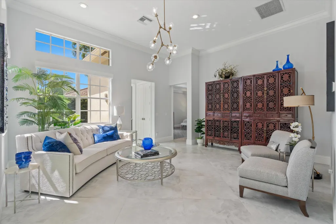
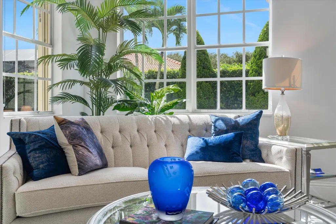
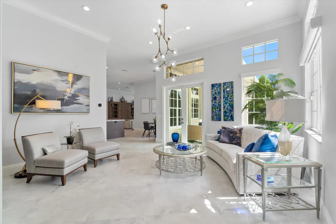
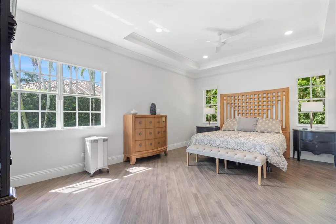
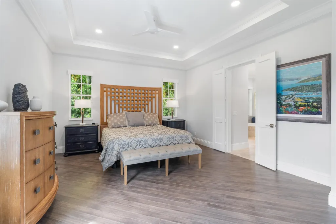
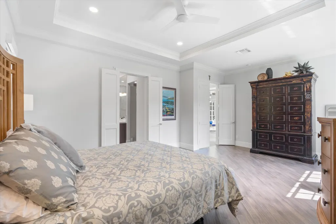
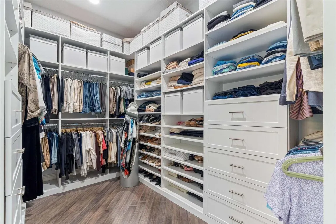
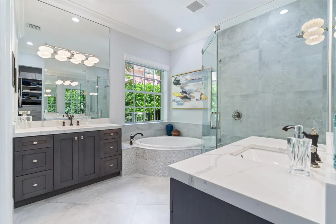
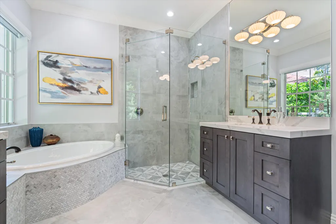
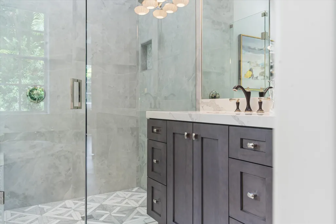
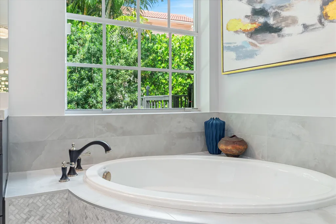
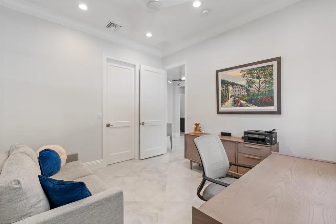
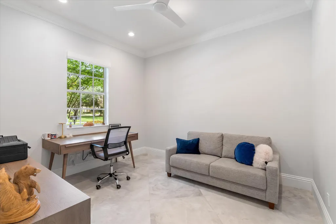
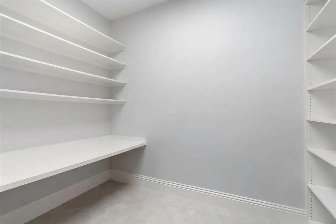
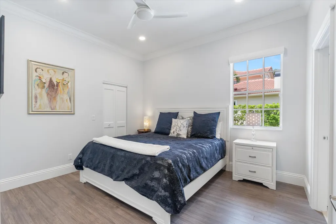
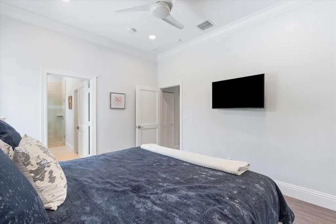
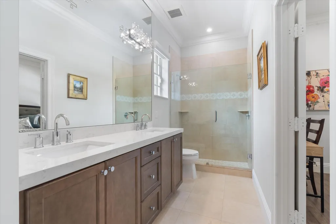
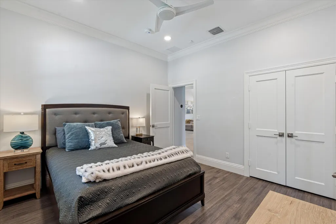
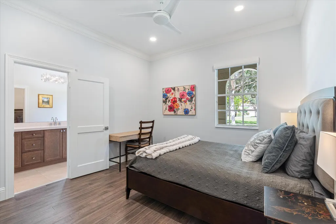
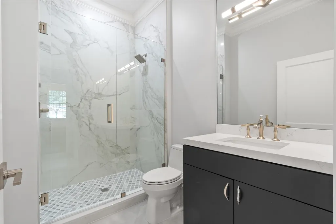
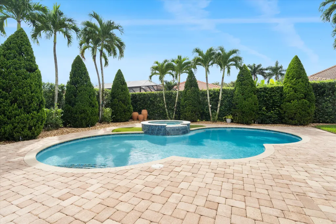
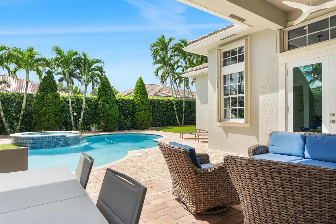
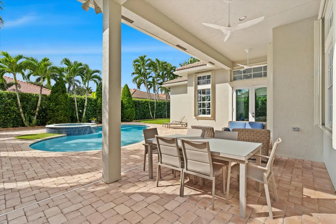
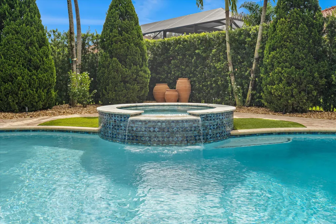
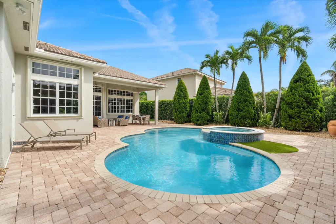
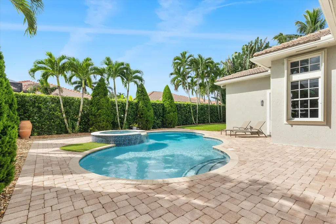
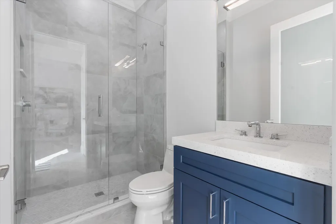
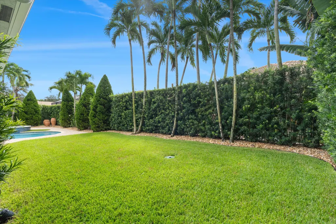
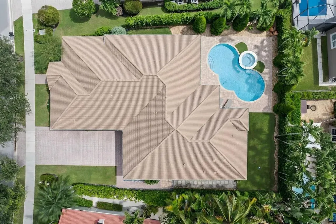
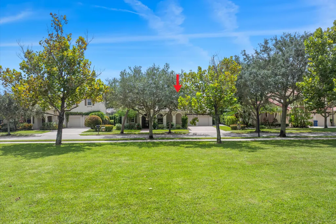
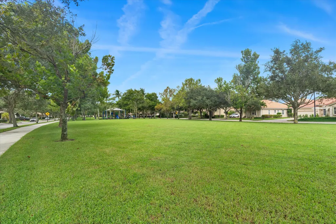
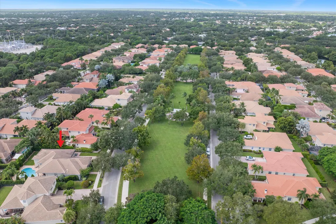
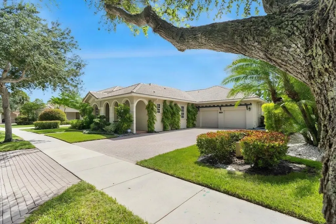
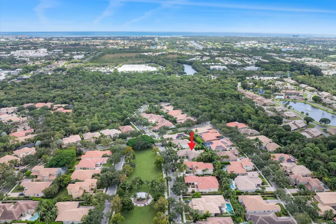
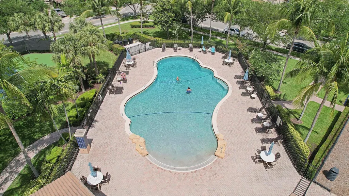
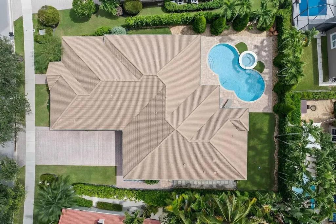
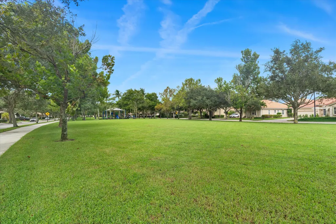
Prepare to be captivated by this fully redesigned 4 Bedroom, 4 Bath Merrain model - elevated with modern luxury. With over 2,800 sq ft of reimagined single story living, every inch of this home has been transformed with intention & style. Stunning new flooring, a showpiece chef's kitchen with high end cabinetry and premium appliances, custom lighting, luxurious new bathrooms, impact glass front and rear doors, and 2024 accordion shutters create a home that feels fresh, modern & move in perfect. The ideal 3 way split floorplan gives everyone their own space, elevated by custom closets throughout and a bonus craft/storage closet that adds unexpected functionality. The private, fenced, south facing backyard is a lush retreat, anchored by a newly refinished heated saltwater pool. Your pool & spa powered by a 250 gallon in ground propane tank—your own resort at home. Set on a coveted premium park facing lot with extra parking and an open, airy feel, this home stands out the moment you arrive. Paseos offers a resort style pool, tennis, and clubhouse, all in the heart of Jupiter, FL with low HOA fees of $145/month. Minutes to beaches, golf, marinas, dining, shopping, Abacoa's concerts and Spring Training (home of Marlins and Cardinals), and just 20 minutes to PBI gets you anywhere in the world! This location delivers the best of Jupiter living and is the kind of home buyers walk into and say, "This is the one."
| Elementary School | Middle School | High School |
|---|---|---|
| Jupiter Elementary School | Jupiter Middle School | Jupiter High School |
| Price History | |
|---|---|
| 9/30/2026 | Listed $1,495,000 |
General Features
| Membership Required | false |
|---|---|
| Membership Description | No Membership Available |
| Sewer | Public Sewer |
| Heating | Central,Electric |
| Cooling | Central Air,Electric |
| Utilities | Electricity Available,Sewer Available,Water Connected |
| Possession | Close Of Escrow,Negotiable |
| Roof | Barrel |
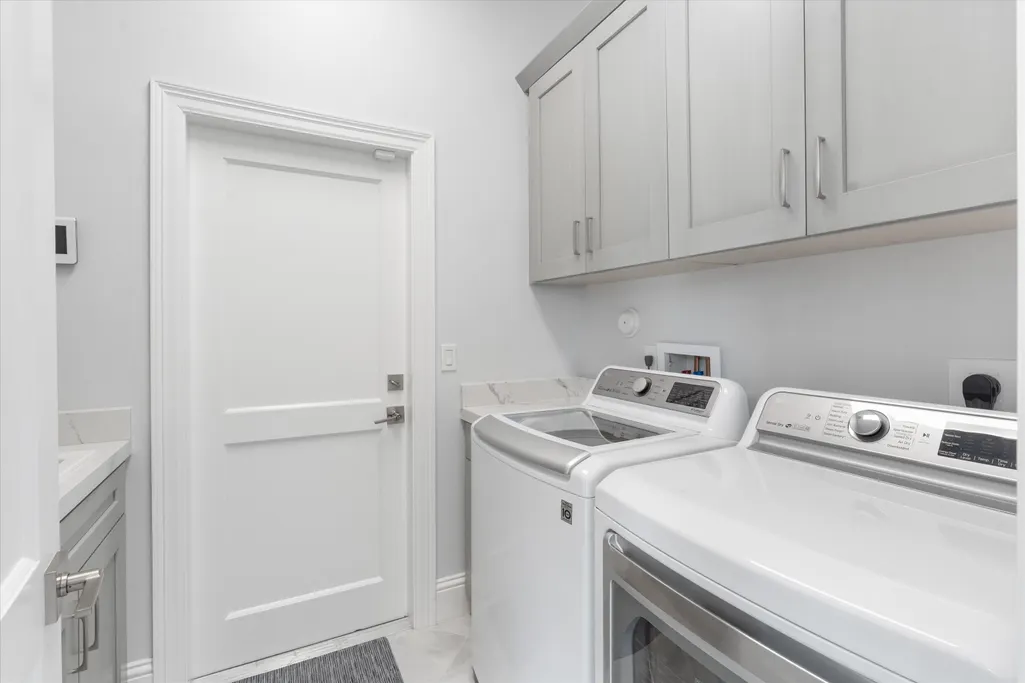
| Appliances | Dryer,Dishwasher,Electric Range,Electric Water Heater,Free-Standing Freezer,Disposal,Ice Maker,Microwave,Refrigerator,Water Heater,Washer |
| HOA Fee | 145 |
| Garage Spaces | 2 |
| Association Fee Includes | Common Areas,Maintenance Grounds |
| Patio/Porch Features | Covered,Patio,Porch |
| Architectural Style | Mediterranean |
| Pool Features | Free Form,Heated,In Ground,Other,Association |
| Security Features | Security System Leased,Smoke Detector(s) |
| Construction Materials | CBS (Concrete Block Structure),Block |
| Pets Allowed | Breed Restrictions,Yes |
| Year Built | 2004 |
| View | Garden,Pool |
| Stories Count | 1 |
| Levels | One |
| Property Subtype | Single Family Residence |
| Tax Year | 2025 |
| Waterfront Features | None |
| Community Features | Home Owners Association,Street Lights |
| Accessibility | None |
| Assoc Fee Paid Per | Monthly |
| County | Palm Beach |
| New Construction | false |
| Property Type | Residential |
| Association Amenities | Clubhouse,Picnic Area,Pool,Sidewalks,Tennis Court(s) |
| Attached Garage | true |
| Contingency | None |
| Subdivision Name | PASEOS |
| Facing Direction | North |
| Garage Y/N | true |
| Total Rooms | 9 |
| Full Baths | 4 |
| Status | Pending |
| High School | Jupiter |
| City | Jupiter |
| Senior Community Y/N | false |
| MLS Area | 5100 |
| Carport Y/N | false |
| Spa Features | In Ground |
| Elementary School | Jupiter |
| Tax Annual Amount | 14595 |
| Middle/Junior High School | Jupiter |
| Property Condition | Resale |
| MLS Area Minor | PB31 |
| Virtual Tour | https://www.zillow.com/view-3d-home/d8fc1cdd-67a2-4067-a851-fd52e3fa0dd5?setAttribution=mls&wl=true&utm_source=dashboard |
| Builder Name | Toll Brothers |
| Standard Status | Pending |
| Property Sub Type Additional | Single Family Residence |
| PostalCity | Jupiter |
| Legal Description | PINES ON PENNOCK LANE PUD PL 2 LT 165 |
Interior Features
| Interior Amenities | Breakfast Area,Bathtub,Dining Area,Separate/Formal Dining Room,Dual Sinks,Entrance Foyer,Garden Tub/Roman Tub,High Ceilings,Kitchen Island,Main Level Primary,Pantry,Split Bedrooms,Storage,Soaking Tub,Separate Shower,Walk-In Closet(s) |
|---|---|
| Flooring | Other |
| Furnished Y/N | Unfurnished |
| Total Stories | 1 |
| Air Conditioning Y/N | true |
| Heating Y/N | true |
| Laundry Features | Laundry Room |
| Total Bedrooms | 4 |
| Main Level Bedrooms | 4 |
| Main Level Bathrooms | 4 |
| Total Baths | 4 |
Exterior Features
| Private Pool | true |
|---|---|
| Exterior Amenities | Outdoor Living Area |
| Fencing | Fenced |
| Parking Features | Attached,Garage,Garage Door Opener,On Street |
| Lot Features | Sprinklers Automatic,< 1/4 Acre |
| Water Source | Public |
| Total Parking | 6 |
| Lot Size Area | 10130 |
| Spa | true |
| Building Area Total | 3690 |
| Lot Dimensions | 76.0 ft x 0.0 ft |
| Lot Size Acres | 0.23 |
| Waterfront Y/N | false |
| Covered Spaces | 2 |
| Builder Model | MERRAIN |
Amenities
- Foreclosure
- Views
- Short Sale
- New Construction
- Adult 55+
- Lease To Own
- No HOA Fees
- Furnished
- Primary On Main
- Air Conditioning
- Seller Finance
- Green
- Fixer Upper
- Horse
- Golf
- Fireplace
- Deck
- Garage
- Basement
- Pool
Property vs Single Family Average in 33458
Price
Taxes
Year Built
 The data relating to real estate for sale/lease on this web site come in part from a cooperative data exchange program of the multiple listing service (MLS) in which this real estate firm (Broker) participates. The data is provided exclusively for the user's personal non-commercial use, and may not be used for any purpose other than to identify properties that the user may be interested in purchasing or leasing. The properties displayed may not be all of the properties in the MLS's database, or all
 All information deemed reliable but not guaranteed. All properties are subject to prior sale, change or withdrawal. Neither listing broker(s) or information provider(s) shall be responsible for any typographical errors, misinformation, misprints and shall be held totally harmless. Listing(s) information is provided for consumer's personal, non-commercial use and may not be used for any purpose other than to identify prospective properties consumers may be interested in purchasing. The data relating
